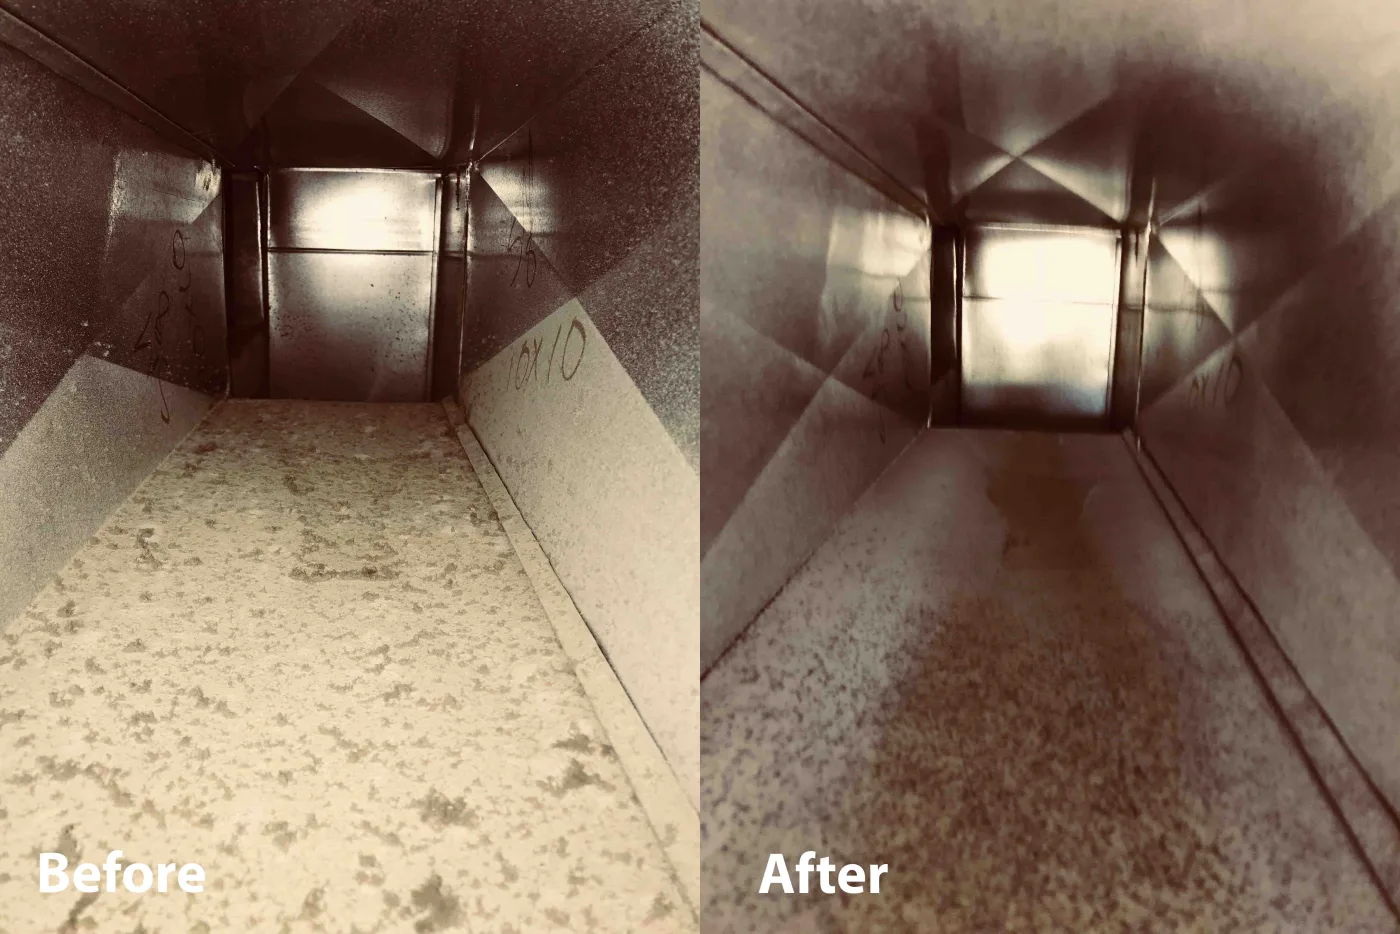
This visual field note describes the photographed component or setup. It is not a complete customer case study.
What you can see
- Both views show a rectangular metal duct section.
- The side and upper surfaces appear less coated in the After view.
- Material is still visible along the lower surface, and the lighting differs between views.
Reading a before-and-after comparison
Look at the same surfaces in both views: the sidewalls, upper panel, and lower surface. Here, the upper and side surfaces look less coated, while material remains visible below. The different exposure and color mean the image is best used to compare visible conditions, rather than estimate a removal percentage.
Planning for metal ductwork
Bare sheet metal provides a firmer surface than a flexible inner liner, but access still matters. Joints, insulation, dampers, turns, and inaccessible branches can all affect the service plan. A home may also combine several duct materials.
A useful quote identifies the included registers, grilles, ducts, and accessible equipment areas. Ask where the collection equipment will connect, how buildup will be loosened, and which sections can be checked at the final walkthrough.
Photo context and limits
- The customer, location, building type, service date, and job identifier are not documented with this image.
- The image does not identify this section as a supply, return, trunk, or branch duct.
- The photos do not quantify material removal or document airflow, cleaning duration, customer outcomes, or other system sections.
A surface photo does not establish health effects, energy savings, or whole-system performance. Read about our field notes and case study standards.